
Primary on Main



Address
819 Sunset View Boulevard, Tallmadge, OH
Price
$ 275,000
Property Attributes
- MLS#5247961
- TypeSingle Family
- Listing Status Active
- CountySummit
- CityTallmadge
- NeighborhoodTalmadge 02
- Zip44278
- Style
- Year Built1950
- Taxes$ 2670
- Price$ 275,000
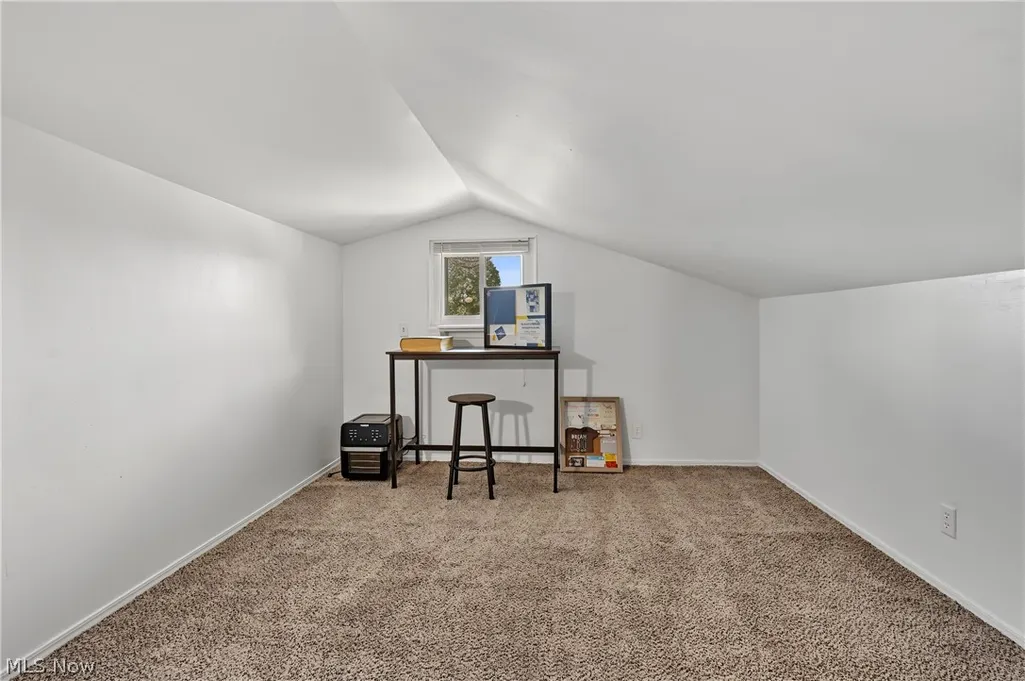
- Bedrooms4
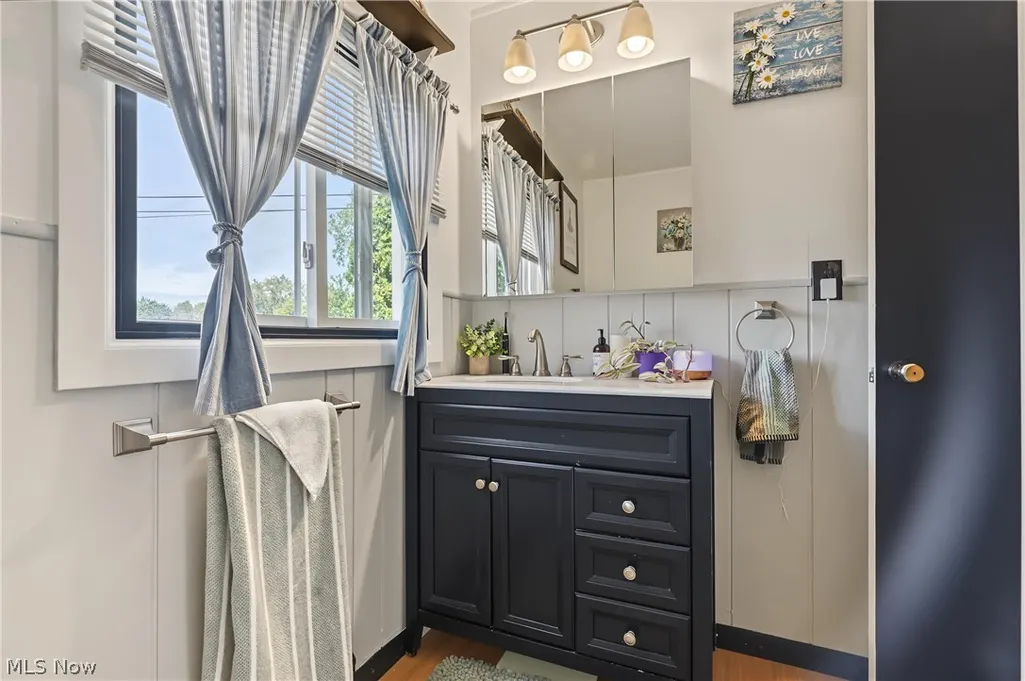
- Full Bathrooms2
- Half Bathrooms0
- Sqr Footage1254
- Lot Size0.4362 Acres
Data Source:
MLSNow
Property Description
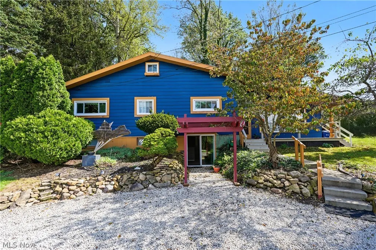
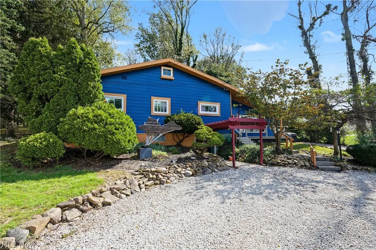
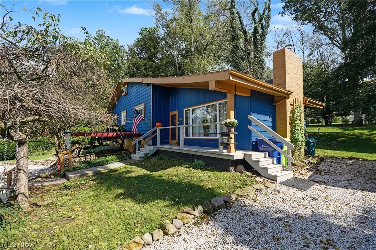
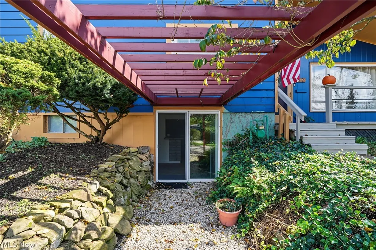
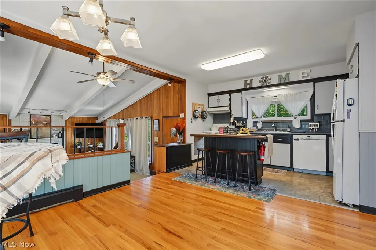
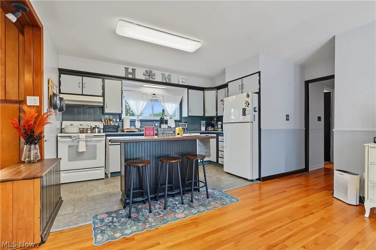
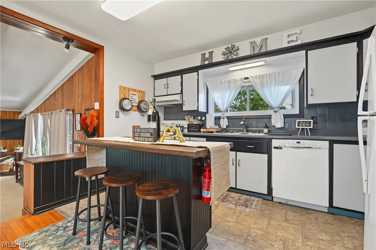
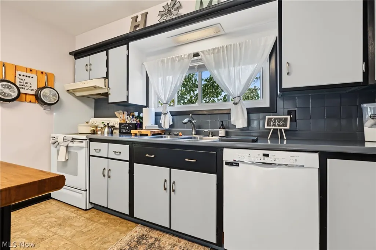
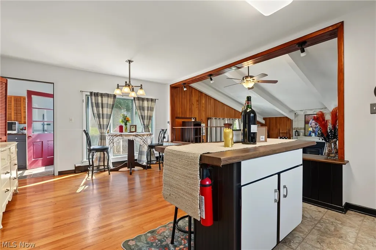
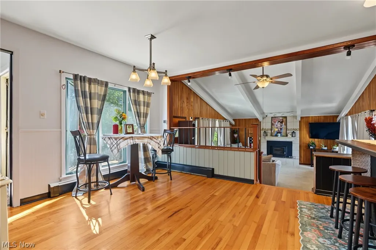
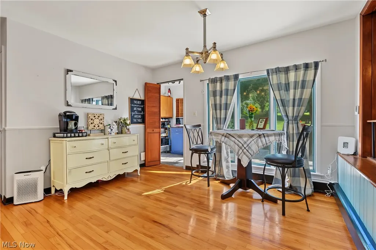
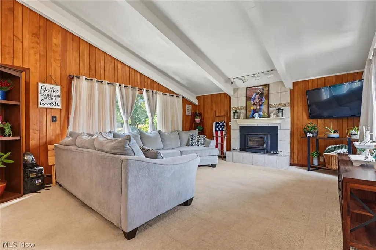
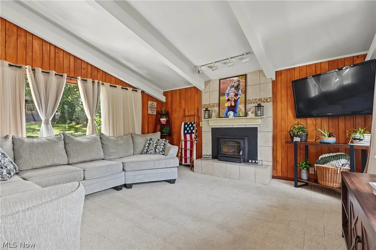
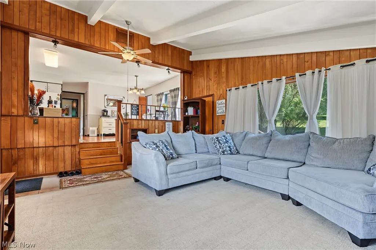
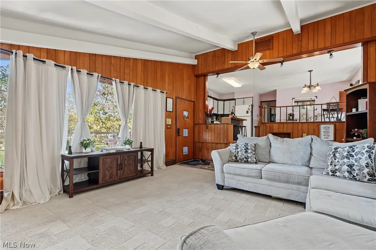
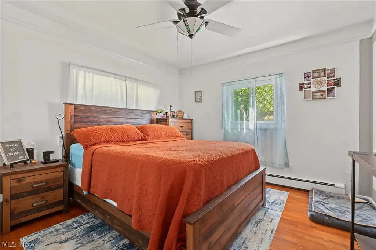
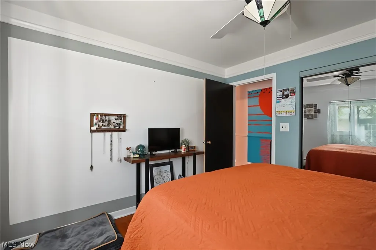
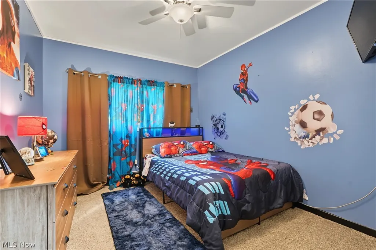
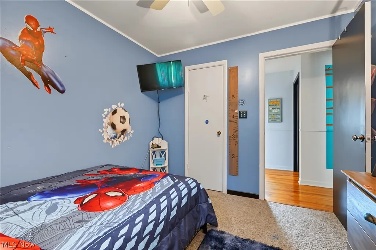
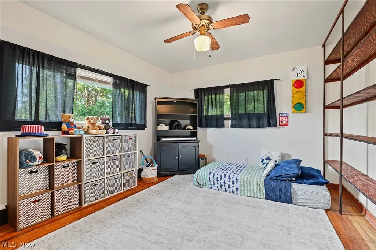
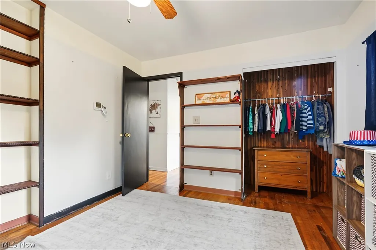
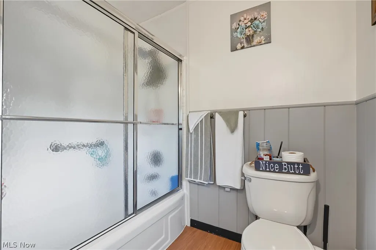
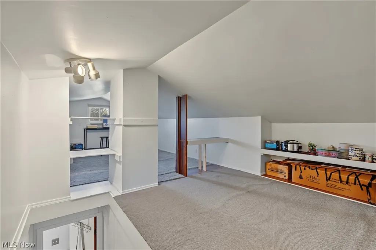
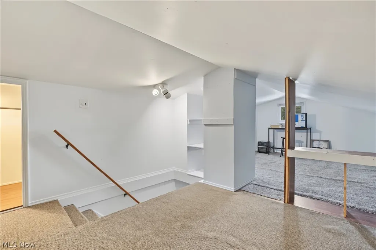
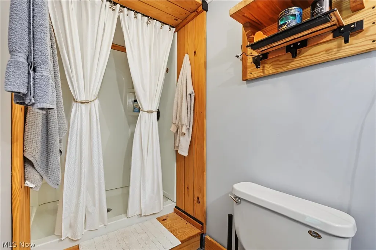
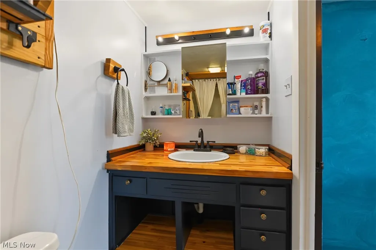
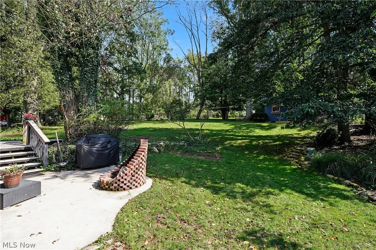
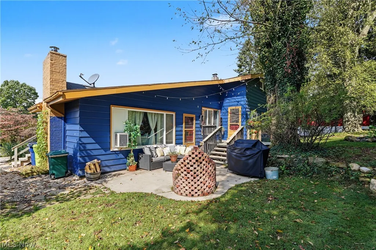
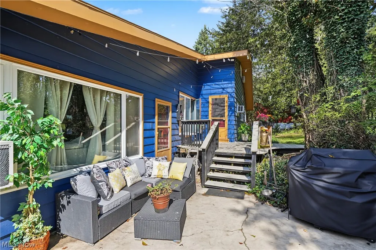
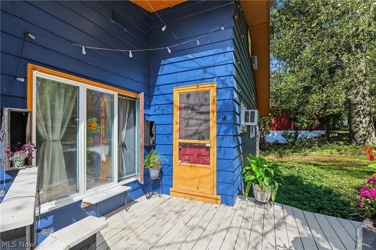
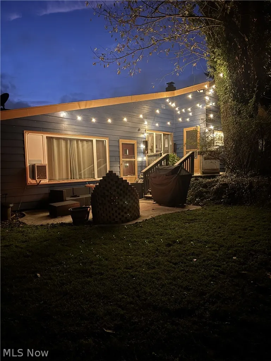
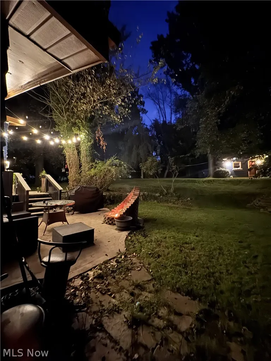
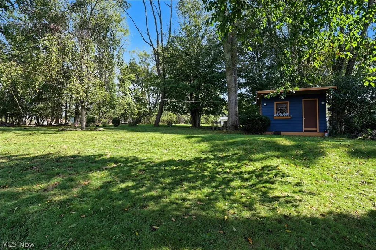
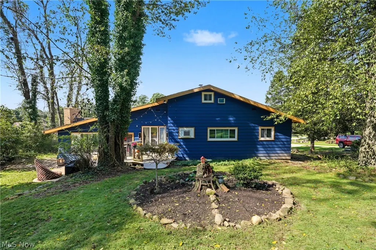
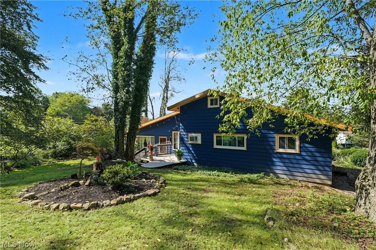
Welcome to 819 Sunset View! This multi-level home has a lot to offer. The spacious layout allows for separate living spaces, making it easy to enjoy some quiet time while the kids play on another level. Upon entering, you are greeted by a living room featuring cathedral ceilings with exposed beams. The adjacent kitchen overlooks the living room, creating an ideal setup for entertaining guests. The home includes 4 bedrooms and 2 full bathrooms. Outside, the property features beautifully landscaped yards filled with flowers and plants, as well as a private patio with a fire pit perfect for relaxing and staying warm. Set up your showing soon, because this house won't last long.
| Price History | |
|---|---|
| 9/25/2026 | Listed $275,000 |
General Features
| Sewer | Public Sewer |
|---|---|
| Heating | Baseboard,Electric,Fireplace(s) |
| Cooling | Ceiling Fan(s),Window Unit(s) |
| Possession | Delivery Of Deed |
| Roof | Rolled/Hot Mop |
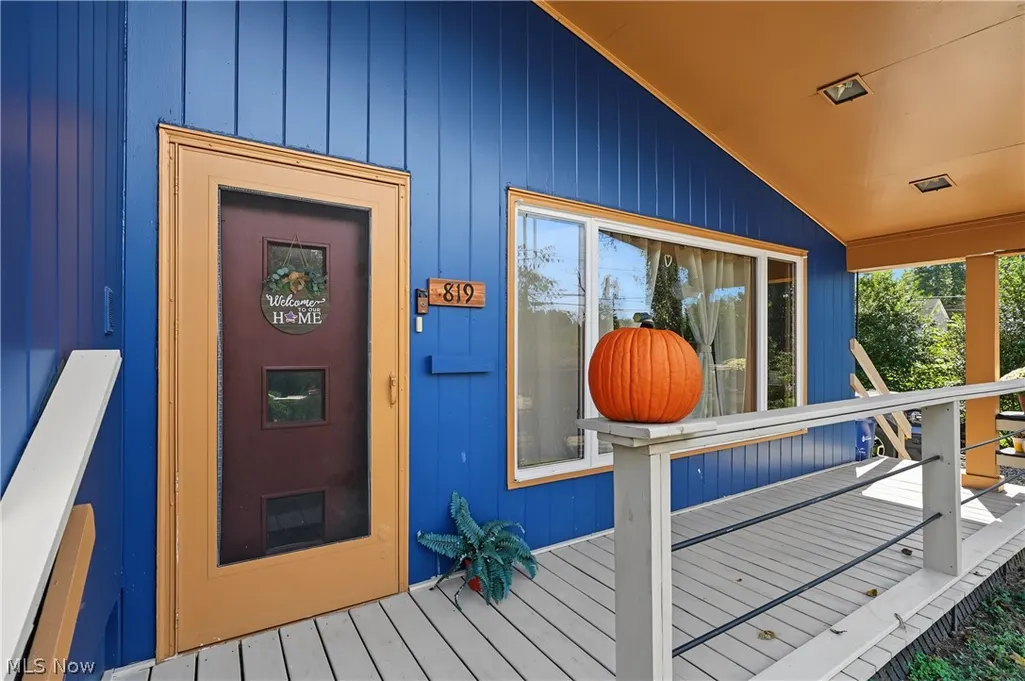
| Patio/Porch Features | Rear Porch,Covered,Deck,Front Porch,Patio |
| Architectural Style | Contemporary |
| Construction Materials | Wood Siding |
| Year Built | 1950 |
| View | Neighborhood,Trees/Woods |
| Township | Tallmadge |
| Levels | Three Or More |
| Property Subtype | Single Family Residence |
| Tax Year | 2025 |
| Community Features | Restaurant,Shopping,Street Lights |
| County | Summit |
| Property Type | Residential |
| HOA | false |
| Attached Garage | false |
| Subdivision Name | Talmadge 02 |
| Garage Y/N | false |
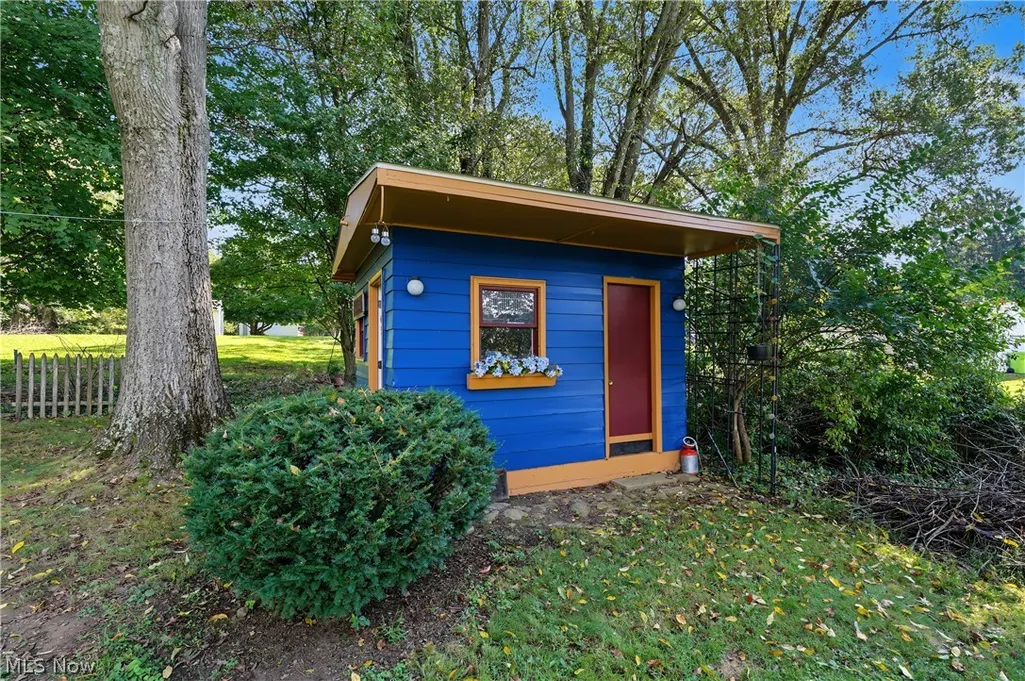
| Other Structures | Outbuilding,Pergola,Shed(s),Storage |
| Full Baths | 2 |
| Status | Active |
| Directions | South off Eastwood Ave |
| ModificationTimestamp | 2026-09-25T19:08:44.700-00:00 |
| City | Tallmadge |
| High School District | Tallmadge CSD - 7715 |
| Lot Size Units | Acres |
| Carport Y/N | false |
| Property Attached Y/N | false |
| Land Lease Y/N | false |
| Tax Annual Amount | 2670 |
| Home Warranty Y/N | false |
| Living Area Units | Square Feet |
| Standard Status | Active |
| Occupancy Type | Owner |
| Middle/Junior School District | Tallmadge CSD - 7715 |
| Elementary School District | Tallmadge CSD - 7715 |
| Year Built Source | Public Records |
| Property Sub Type Additional | Single Family Residence |
| PostalCity | TALLMADGE |
| Legal Description | TR 15 SUB 88 WASHBURN .500A |
Interior Features
| Interior Amenities | Beamed Ceilings,Breakfast Bar,Bookcases,Cedar Closet(s),Ceiling Fan(s),Cathedral Ceiling(s),Entrance Foyer,Kitchen Island,Primary Downstairs,Open Floorplan,See Remarks,Track Lighting,Natural Woodwork |
|---|---|
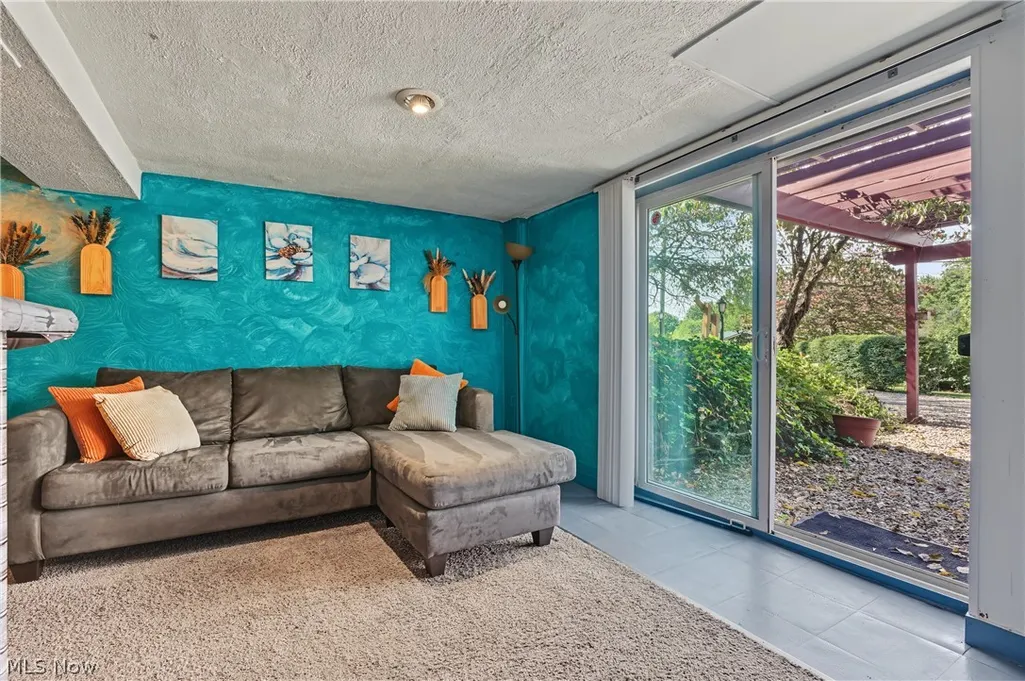
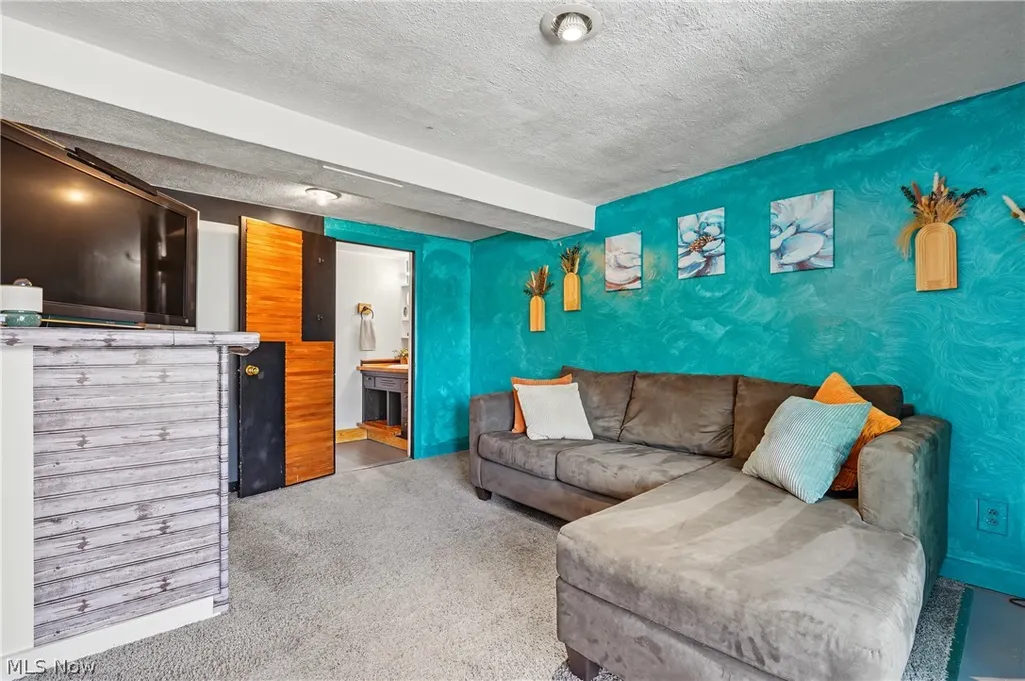
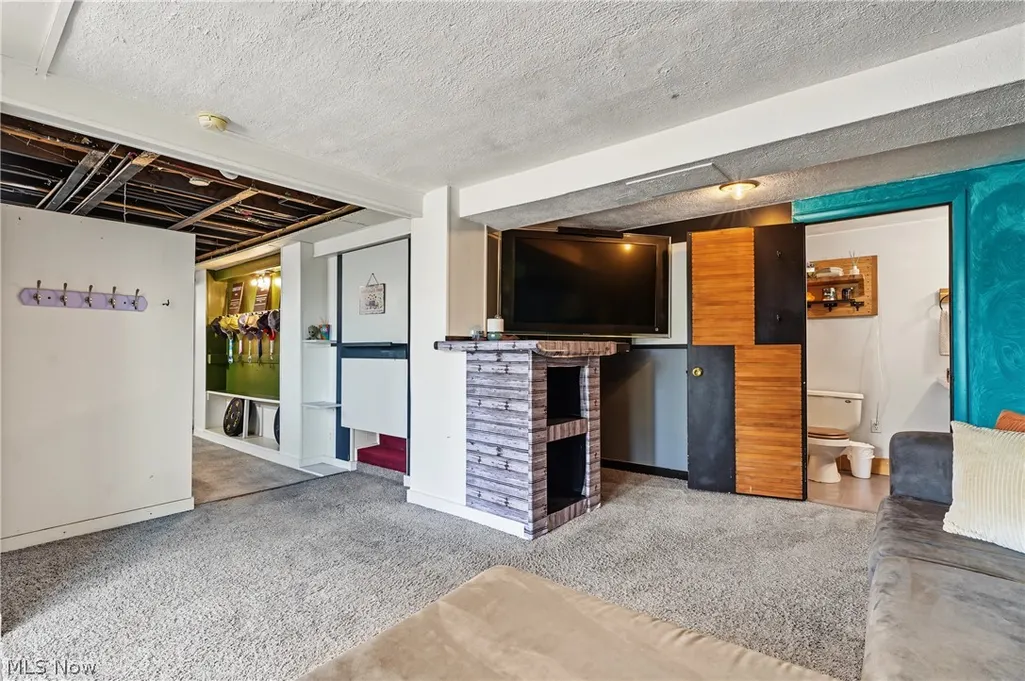
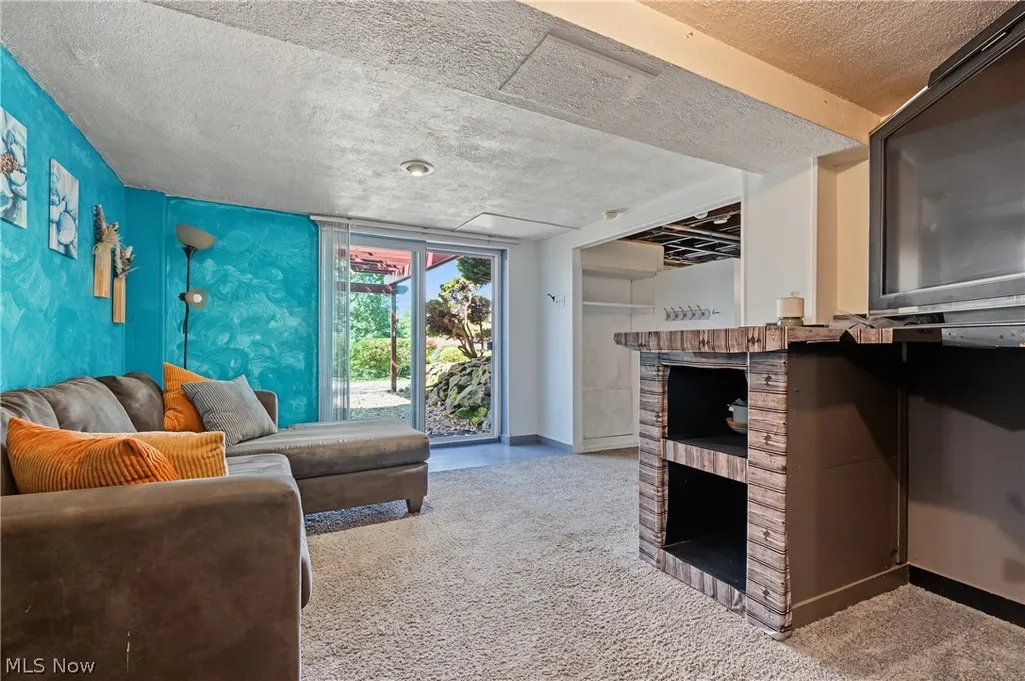
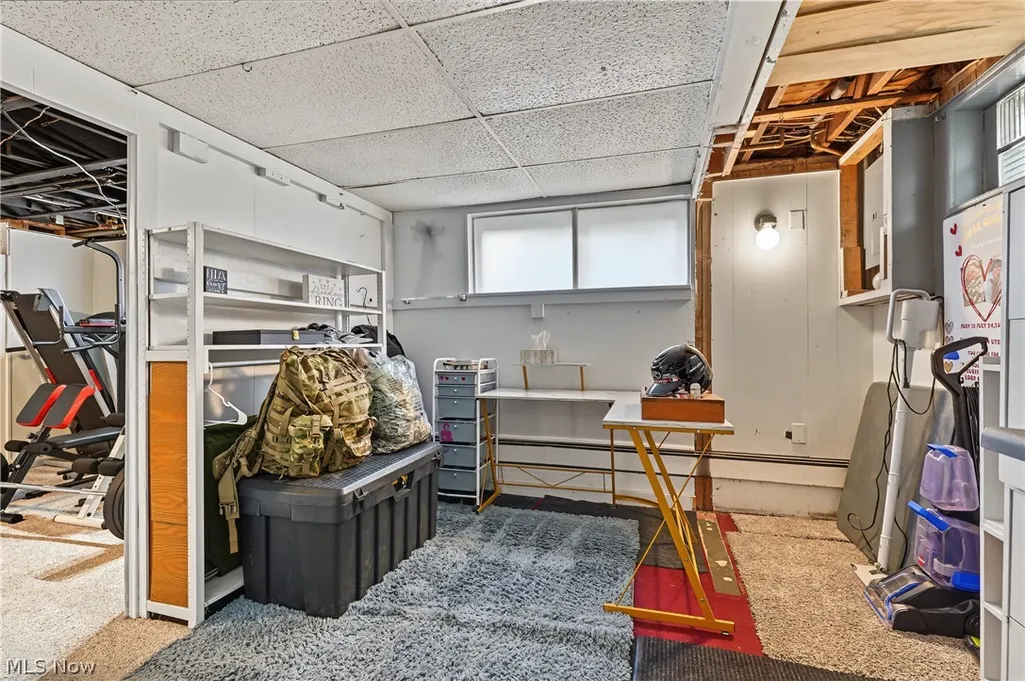
| Basement | Exterior Entry,Full,Finished,Interior Entry,Concrete,Partially Finished,Bath/Stubbed,Storage Space,Walk-Up Access,Walk-Out Access |
| Total Fireplaces | 1 |
| Fireplace Features | Insert,Family Room,Wood Burning |
| Basement (Y/N) | true |
| Air Conditioning Y/N | true |
| Heating Y/N | true |
| Window Features | Drapes,Garden Window(s),Wood Frames,Window Treatments |
| Fireplace Y/N | true |
| Above Grade Finished Area | 1254 |
| Laundry Features | Electric Dryer Hookup,In Basement |
| Total Bedrooms | 4 |
| Below Grade Finished Area | 400 |
| Main Level Bedrooms | 3 |
| Main Level Bathrooms | 1 |
| Below Grade Finished Area Source | Other |
| Above Grade Finished Area Source | Realist |
| Total Baths | 2 |
Exterior Features
| Exterior Amenities | Lighting,Private Yard,Storage,Fire Pit |
|---|---|
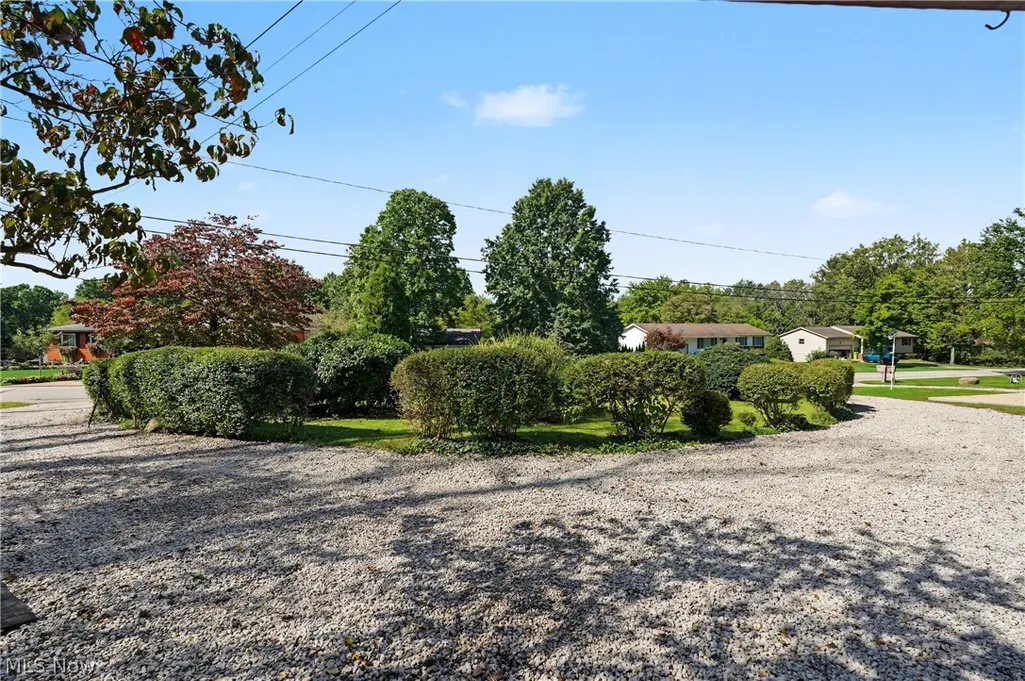
| Parking Features | Additional Parking,Circular Driveway,Drive Through,Driveway,Gravel,No Garage,On Site,See Remarks |
| Lot Features | Back Yard,Front Yard,Landscaped,Private,Rectangular Lot,Many Trees,Wooded |
| Water Source | Public |
| Lot Size Area | 0.4362 |
| Foundation Details | Block |
| Lot Size Acres | 0.4362 |
| Lot Size Source | Assessor |
| Waterfront Y/N | false |
Amenities
- Foreclosure
- Views
- Short Sale
- New Construction
- Adult 55+
- Lease To Own
- No HOA Fees
- Furnished
- Primary On Main
- Air Conditioning
- Seller Finance
- Green
- Fixer Upper
- Horse
- Golf
- Fireplace
- Deck
- Garage
- Basement
- Pool
Property vs Single Family Average in 44278
Price
Taxes
Year Built

 West Penn MLS, Inc. All information deemed reliable but not guaranteed. All properties are subject to prior sale, change or withdrawal. Neither listing broker(s) or information provider(s) shall be responsible for any typographical errors, misinformation, misprints and shall be held totally harmless. Listing(s) information is provided for consumer's personal, non-commercial use and may not be used for any purpose other than to identify prospective properties consumers may be interested in purchasing.
 © MLS Now, INC - Northern Ohio Regional Multiple Listing Service All information deemed reliable but not guaranteed. All properties are subject to prior sale, change or withdrawal. Neither listing broker(s) or information provider(s) shall be responsible for any typographical errors, misinformation, misprints and shall be held totally harmless. Listing(s) information is provided for consumer's personal, non-commercial use and may not be used for any purpose other than to identify prospective
