








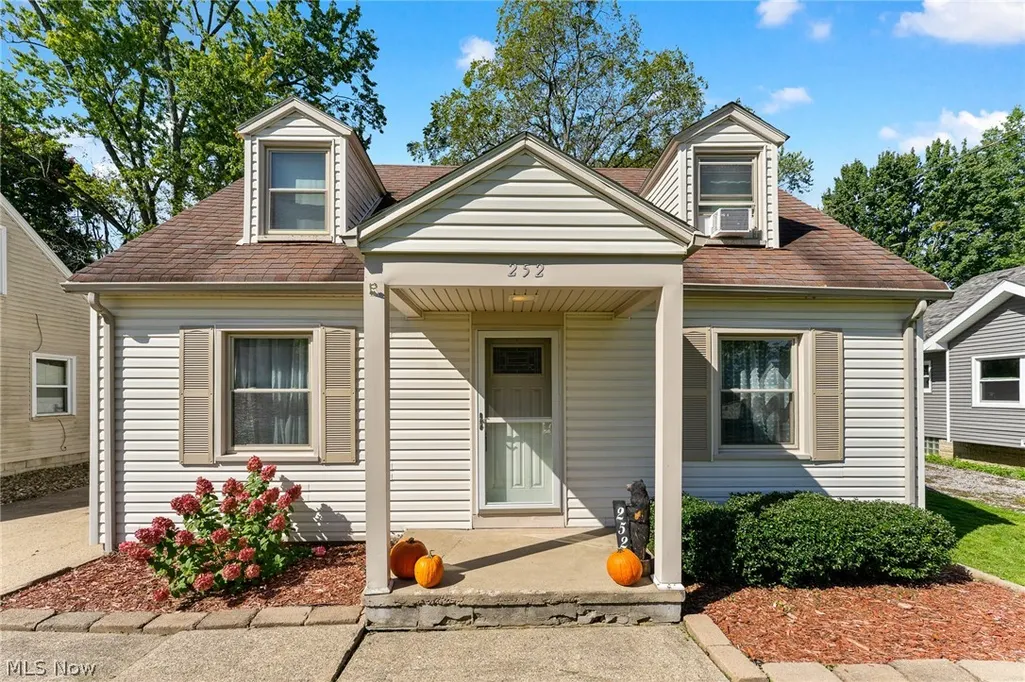
Address
252 Parkgate Avenue, Austintown, OH
Price
$ 155,000
Property Attributes
- MLS#5247186
- TypeSingle Family
- Listing Status Active
- CountyMahoning
- CityAustintown
- NeighborhoodWickcliffe
- Zip44515
- Style
- Year Built1945
- Taxes$ 1604
- Price$ 155,000
- Bedrooms3
- Full Bathrooms2
- Half Bathrooms0
- Sqr Footage1080
- Lot Size0.1607 Acres
Data Source:
MLSNow
Property Description
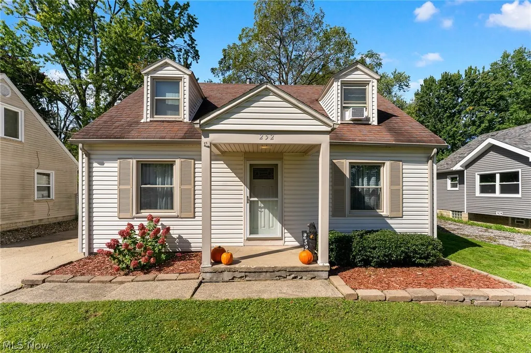
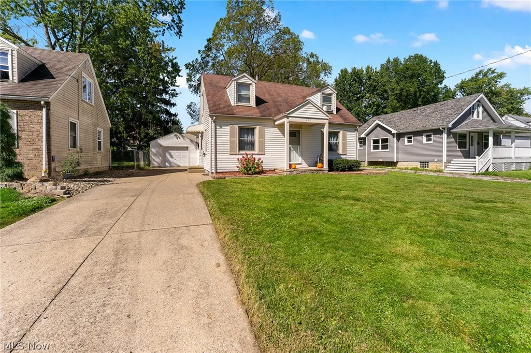
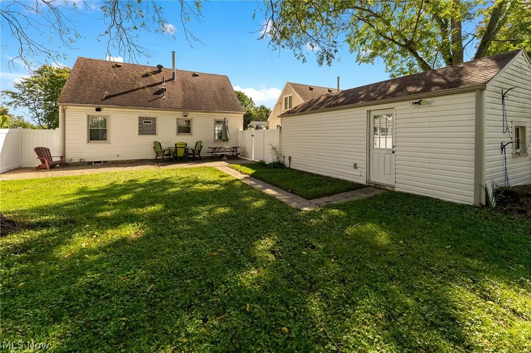
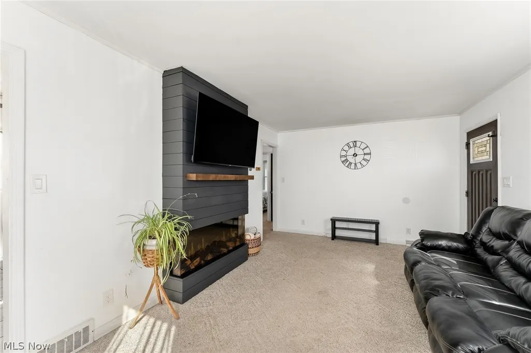
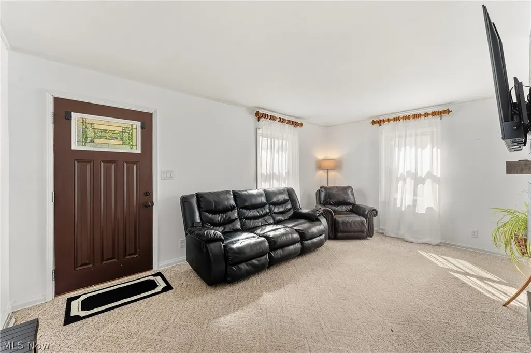
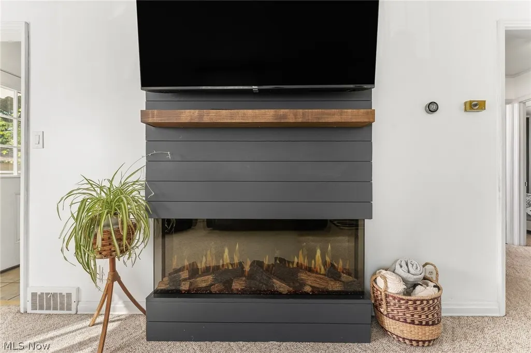
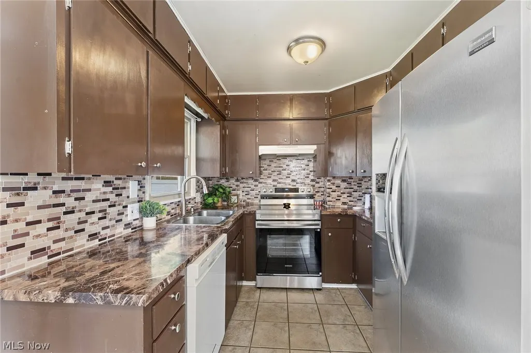
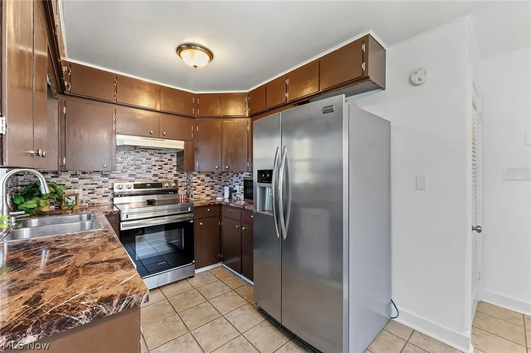
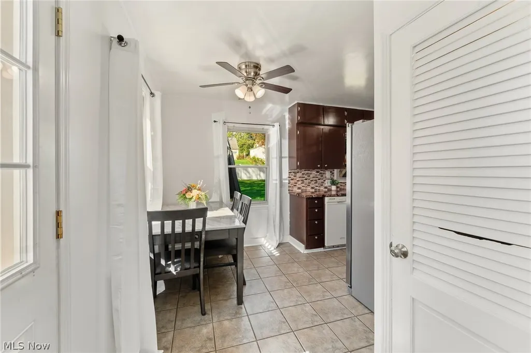
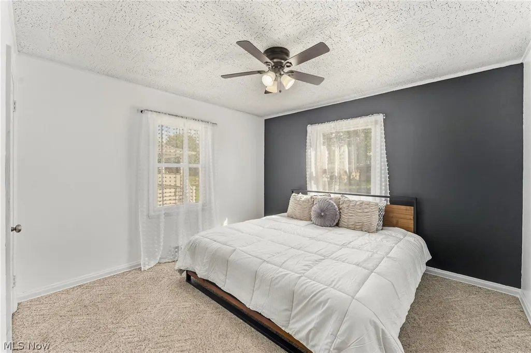
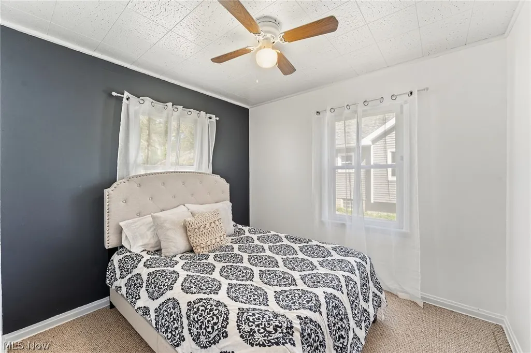
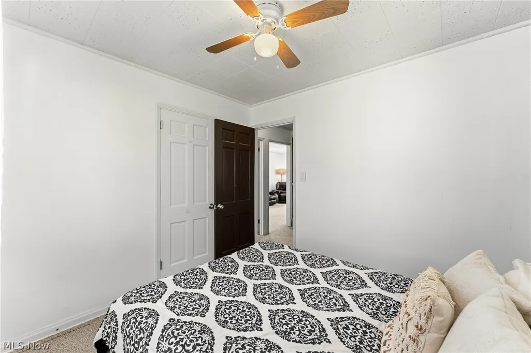
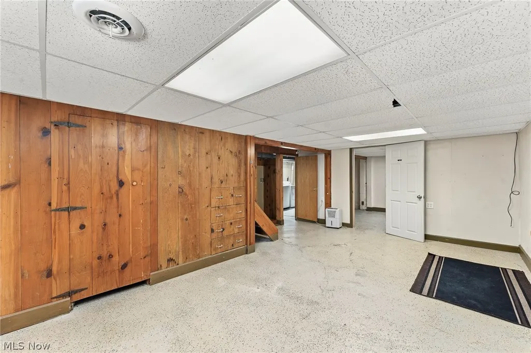
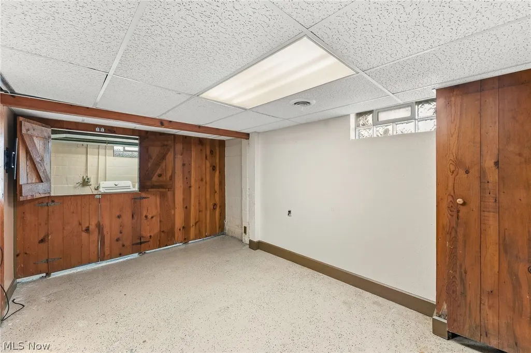
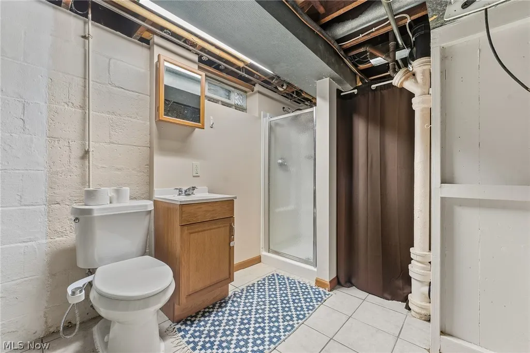
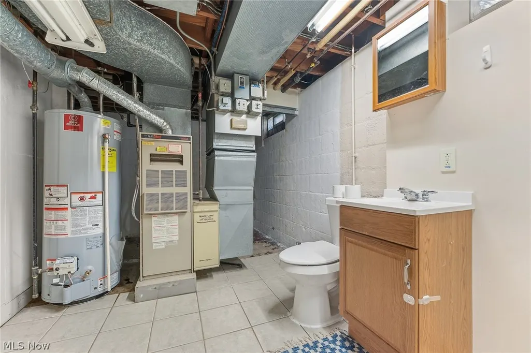
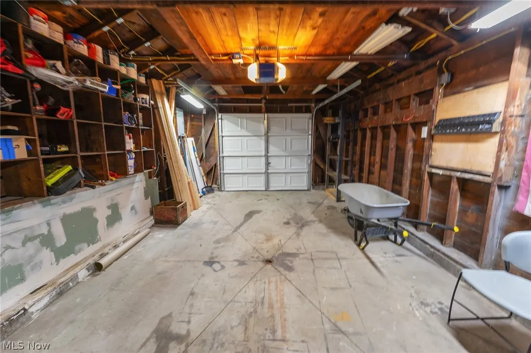
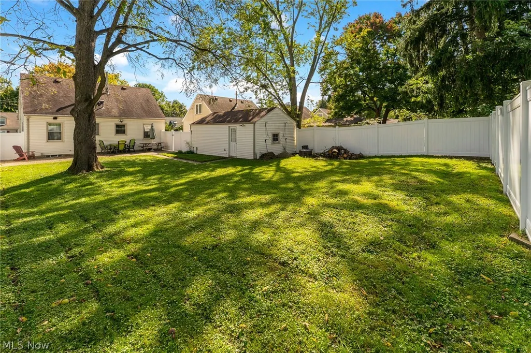
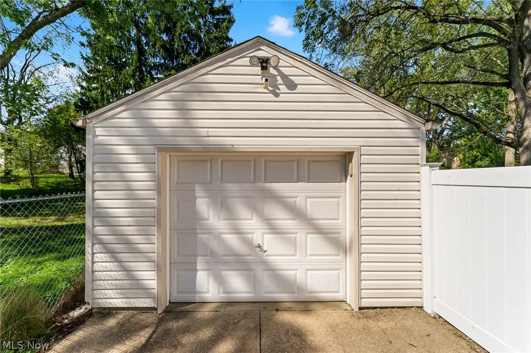
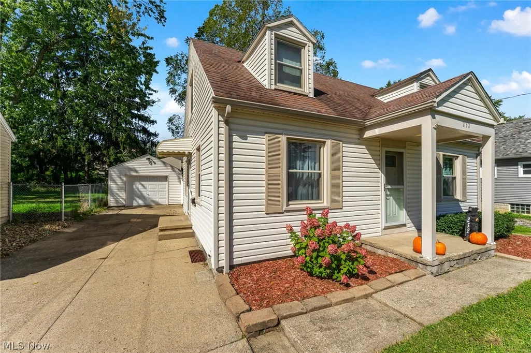
Welcome home to this adorable 3-bedroom, 2-bath Cape Cod in Austintown, ready and waiting for its new owners! Step inside to a welcoming living room featuring a new electric fireplace and mounted TV, creating the perfect cozy gathering space. The eat-in kitchen includes a new refrigerator and plenty of room for everyday dining. The main level also offers two freshly painted bedrooms and an updated full bath featuring new flooring, vanity, and charming shiplap accents. Upstairs, you’ll find a spacious third bedroom that could also serve as a home office, playroom, or bonus space. The lower level adds even more living space with a recreation area, a second full bath, and a laundry area complete with washer and dryer. Outside, enjoy a fully fenced backyard with a fire pit—perfect for kids, pets, summer get-togethers, or relaxing evenings around the fire. A one-car detached garage completes this charming home. Move right in and make it yours!
| Price History | |
|---|---|
| 9/27/2026 | Listed $155,000 |
General Features
| Sewer | Public Sewer |
|---|---|
| Heating | Forced Air,Gas |
| Cooling | Central Air |
| Possession | Negotiable |
| Roof | Asphalt,Fiberglass |
| Garage Spaces | 1 |
| Architectural Style | Cape Cod |
| Pool Features | None |
| Construction Materials | Vinyl Siding |
| Year Built | 1945 |
| Stories Count | 2 |
| Township | Austintown Twp |
| Levels | Two |
| Property Subtype | Single Family Residence |
| Tax Year | 2025 |
| County | Mahoning |
| Property Type | Residential |
| HOA | false |
| Attached Garage | false |
| Subdivision Name | Wickcliffe |
| Garage Y/N | true |
| Total Rooms | 5 |
| Full Baths | 2 |
| Status | Active |
| Directions | Mahoning Ave to S Wickcliffe Circle to Parkgate |
| ModificationTimestamp | 2026-09-27T21:08:36.393-00:00 |
| City | Austintown |
| High School District | Austintown LSD - 5001 |
| Lot Size Units | Acres |
| Carport Y/N | false |
| Land Lease Y/N | false |
| Tax Annual Amount | 1604 |
| Home Warranty Y/N | false |
| Living Area Units | Square Feet |
| Standard Status | Active |
| Middle/Junior School District | Austintown LSD - 5001 |
| Elementary School District | Austintown LSD - 5001 |
| Year Built Source | Public Records |
| Property Sub Type Additional | Single Family Residence |
| PostalCity | YOUNGSTOWN |
| Legal Description | LOT 154 S PART 50 X 140 RPLT LTS 153 & 154 |
Interior Features
| Basement | Full,Partially Finished |
|---|---|
| Total Fireplaces | 1 |
| Basement (Y/N) | true |
| Air Conditioning Y/N | true |
| Heating Y/N | true |
| Fireplace Y/N | true |
| Above Grade Finished Area | 1080 |
| Total Bedrooms | 3 |
| Main Level Bedrooms | 2 |
| Main Level Bathrooms | 1 |
| Above Grade Finished Area Source | Assessor |
| Total Baths | 2 |
Exterior Features
| Fencing | Chain Link,Privacy |
|---|---|
| Parking Features | Detached,Garage,Paved |
| Water Source | Public |
| Lot Size Area | 0.1607 |
| Lot Size Acres | 0.1607 |
| Lot Size Source | Assessor |
| Waterfront Y/N | false |
Amenities
- Foreclosure
- Views
- Short Sale
- New Construction
- Adult 55+
- Lease To Own
- No HOA Fees
- Furnished
- Primary On Main
- Air Conditioning
- Seller Finance
- Green
- Fixer Upper
- Horse
- Golf
- Fireplace
- Deck
- Garage
- Basement
- Pool
Property vs Single Family Average in 44515
Price
Taxes
Year Built


 West Penn MLS, Inc. All information deemed reliable but not guaranteed. All properties are subject to prior sale, change or withdrawal. Neither listing broker(s) or information provider(s) shall be responsible for any typographical errors, misinformation, misprints and shall be held totally harmless. Listing(s) information is provided for consumer's personal, non-commercial use and may not be used for any purpose other than to identify prospective properties consumers may be interested in purchasing.
